


Custom Built-In Bedroom Wardrobe Design Guide
Table of Contents
Start With a Built-In Wardrobe Design Idea That Fits Your Room
Design ideas that work in real bedrooms
Built-In Wardrobe Dimensions: Measure Before You Commit
The measurements that decide the design
Custom Wardrobe Interior Layout: Hanging, Shelves, and Drawers
Making the Most of Small Bedrooms and Awkward Spaces
Wardrobe Doors: Sliding vs. Hinged and What Each Costs You in Space
Wardrobe Materials and Finishes That Hold Up Over Time
Carcass and panel options compared
Finish and surface care
Hardware that outlasts the box
What a Custom Built-In Wardrobe Costs and How to Budget
The cost drivers, in order of impact
How to build a realistic budget
Common Planning and Installation Mistakes
Frequently Asked Questions
Last Updated: October 20, 2026
Start With a Built-In Wardrobe Design Idea That Fits Your Room
A custom built-in bedroom wardrobe design guide starts with one honest question: what does the room actually allow? Most homeowners begin with inspiration photos, then discover the layout they loved online needs 30 inches of clearance their bedroom does not have.
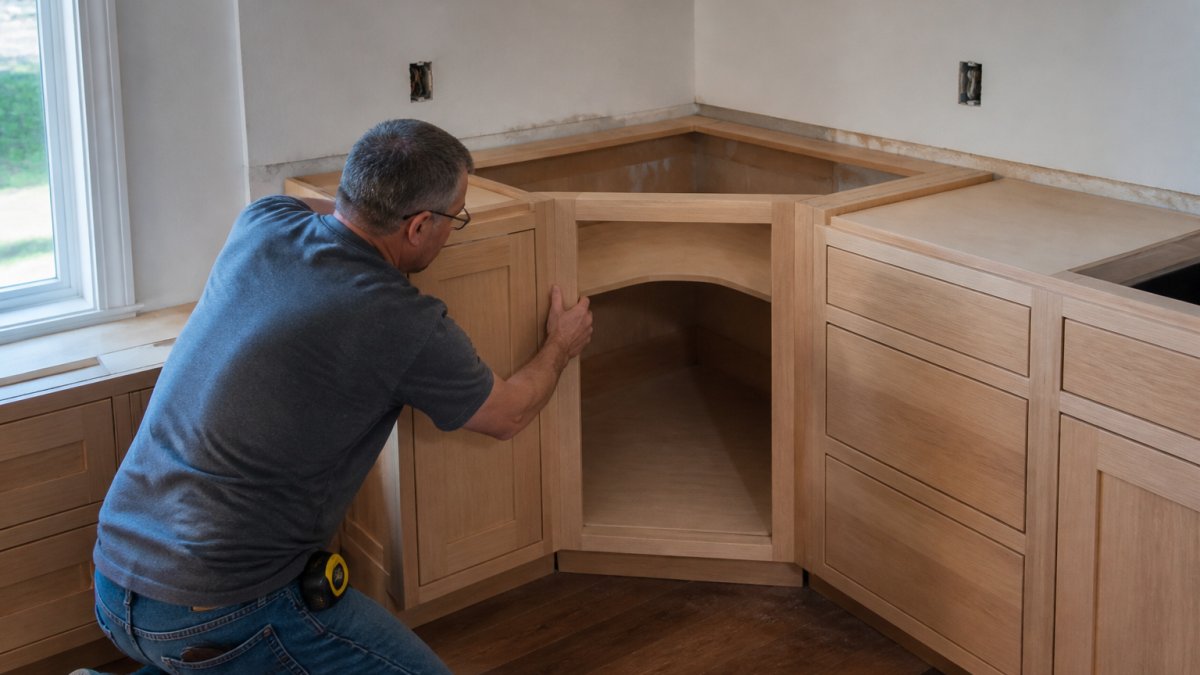
A built-in wardrobe is a floor-to-ceiling storage unit designed around the specific dimensions of a room and attached to the walls, rather than a freestanding piece placed against them. That distinction matters because built-ins can use awkward corners, sloped ceilings, and alcoves that off-the-shelf furniture wastes.
Design ideas that work in real bedrooms
Full-wall run: floor-to-ceiling storage along one wall, with the bed facing it. Best when the room has one long uninterrupted wall.
Wraparound corner unit: two walls joined at 90 degrees, with hanging space on the long side and shelves on the short side.
Alcove infill: a unit built into a recess or beside a chimney breast, turning dead space into storage capacity.
The idea should follow the room's proportions, not the other way around: a narrow bedroom rewards a full-height single-wall run, while a square room with two exterior walls often suits a wraparound layout.
Built-In Wardrobe Dimensions: Measure Before You Commit
Measure the room first, then the clothes, those two sets of numbers decide every dimension that follows. Record wall lengths at three heights (floor, mid-wall, ceiling), because older Middle Tennessee homes frequently have walls that bow. Note window and door positions, outlets and switches, ceiling height at both ends of the run, and any baseboard or crown molding depth that will interrupt a floor-to-ceiling fit.
The measurements that decide the design
Hanging depth: allow 24 inches of interior depth for standard hangers, plus door thickness.
Long-hanging clearance: 60 to 72 inches of vertical space for dresses, coats, and long garments.
Short-hanging clearance: 36 to 42 inches for shirts, blouses, and folded-trouser rods.
Take these numbers to any designer conversation; a design that ignores clearance produces a beautiful wardrobe you cannot open comfortably.
Custom Wardrobe Interior Layout: Hanging, Shelves, and Drawers
Count the garments before dividing the interior. A custom wardrobe interior layout should mirror how the owner actually dresses, not a generic template, so start with a garment inventory: long-hanging items, short-hanging items, folded clothing, and shoes.

A practical split for most couples is roughly 40 percent long-hanging, 35 percent short-hanging with a second rod above or below, and the remainder in shelves and drawers.
Pro Tip Put the most-used items at eye level and reserve the top shelf for seasonal storage. A common mistake is filling the top of a floor-to-ceiling unit with everyday clothing, which forces daily reaching above shoulder height.
Making the Most of Small Bedrooms and Awkward Spaces
Small bedrooms and awkward spaces reward built-ins more than any other room type, because custom storage absorbs geometry standard furniture cannot. A sloped ceiling becomes usable storage if the unit steps down with the roofline, a shallow alcove becomes a full-height cupboard, and a useless corner becomes a wraparound wardrobe with a return.
For a small bedroom, favor depth over width: a 24-inch-deep full-height run on one wall usually stores more than a wider, shorter unit because it captures vertical space.
Wardrobe Doors: Sliding vs. Hinged and What Each Costs You in Space
Sliding doors save floor clearance; hinged doors save interior depth. A sliding door runs on tracks and needs no swing space, suiting narrow bedrooms and units placed close to a bed.
Hinged doors open fully, giving unobstructed access to the entire interior and the full depth for hanging, but they require clearance in front of the unit, typically the door width plus a margin.
Door Type | Floor Clearance Needed | Interior Depth Lost | Best For |
Sliding | None | A few inches for track | Narrow rooms, units near the bed |
Hinged | Door width plus margin | None | Rooms with open floor space |
Bi-fold | Half the door width | Minimal | Compromise in mid-size rooms |
Wardrobe Materials and Finishes That Hold Up Over Time
Material choice determines how a wardrobe ages, and the right answer depends on where the unit sits, how much abuse it takes, and how much maintenance the owner will actually do. Compare the common options on four axes: durability, care requirements, moisture resistance, and environmental profile.
Carcass and panel options compared
Solid hardwood (walnut, white oak, ash, cherry, maple): The most durable and repairable option. Frames and fronts can be sanded and refinished decades later, and dents can often be steamed out. Care is minimal, dust and an occasional wipe with a damp cloth. Moisture resistance is moderate; solid wood moves with humidity, so it needs a stable indoor environment and should not be sealed tight against a damp exterior wall. Environmentally, look for lumber certified by the Forest Stewardship Council (FSC) or sourced from managed domestic forests; solid wood is also the most repairable, which extends its service life.
Furniture-grade plywood with hardwood veneer: A stable, cost-effective carcass material that resists warping better than solid wood in wide panels. The veneer face can be refinished once or twice, but sanding through the veneer ruins the panel. Edges must be banded to resist moisture. Choose plywood with a low-formaldehyde binder (CARB Phase 2 or TSCA Title VI compliant) to reduce indoor emissions.
Medium-density fiberboard (MDF) and particleboard: Inexpensive and dimensionally stable, but they swell and crumble when water reaches an unsealed edge, and they cannot be refinished. Best reserved for painted interiors and dry rooms. Specify moisture-resistant (MR) MDF for any unit near a bathroom wall.
Finish and surface care
Conversion varnish and catalyzed lacquer: The standard for custom cabinetry, hard, water-resistant, and suitable for high-touch doors and drawer fronts. Requires professional application.
Penetrating oil and hardwax oil: Easy to spot-repair and gives a natural feel, but needs periodic re-oiling and offers less moisture protection.
Painted finishes (waterborne acrylic or alkyd): Excellent for hiding grain and matching a room's palette; touch-up is straightforward, but painted edges can chip and need periodic patching.
Hardware that outlasts the box
Specify hardware by brand and load rating rather than accepting whatever is standard. Soft-close hinges, full-extension slides rated for the drawer's loaded weight, and solid-metal hanging rods are the parts that fail first on cheap units. Ask for the slide's load rating in pounds and the hinge's cycle rating, a quality slide is commonly rated for 75 to 100 pounds and tens of thousands of cycles.
Pro Tip Match the material to the room, not to a photo. A humid bathroom-adjacent wall calls for sealed edges and moisture-resistant panels; a dry interior wall can carry solid wood or veneer. Ask the fabricator how each option will be cared for and repaired before you choose.
Watch Out Do not seal a wardrobe against an exterior wall without accounting for humidity. Trapped moisture behind a built-in can damage both the cabinetry and the clothing inside. Leave a small ventilation gap, avoid pushing the unit tight against a damp wall, and consider a moisture-resistant back panel.
What a Custom Built-In Wardrobe Costs and How to Budget
Budget conversations go better when you separate the wardrobe into components and understand which variables move the total. Custom cabinetry is priced by the linear foot or by the project, driven by size, material, door style, interior complexity, hardware, lighting, and installation.
The cost drivers, in order of impact
Size and layout: A full-wall run costs more than an alcove infill because it uses more material, more doors, and more interior fittings. Linear-foot pricing scales with the run length and height.
Material and finish: Painted MDF interiors with veneered doors sit at the lower end; solid hardwood fronts and custom stains sit at the upper end. Finish complexity, glazing, distressing, two-tone, adds labor.
Door style and mechanism: Flat slab doors are the least expensive; shaker and raised-panel doors add machining. Sliding systems add track and hardware cost; soft-close hinged doors add hinge cost.
How to build a realistic budget
Ask for a written breakdown by component, carcass, interior fittings, doors, hardware, lighting, and installation, and compare quotes on the same specification. A budget that omits installation, lighting, or interior fittings understates the total, so reserve a contingency for site adjustments, especially in older homes where walls are rarely square.
Key Takeaway Treat the quote as a specification, not a single number. The lowest bid often omits interior fittings, lighting, or installation labor; the highest bid may include upgrades you do not need. Compare line by line on identical specifications to see the real value trade-off.
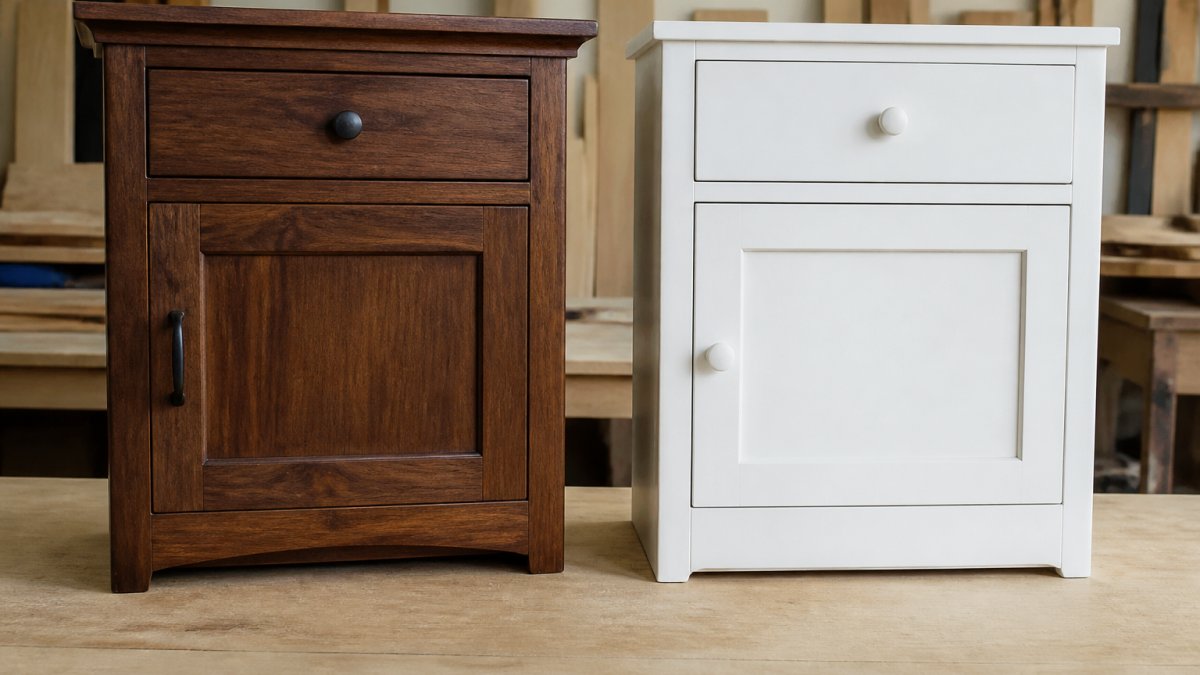
As a reference for artisan woodwork costs, our solid hardwood pieces range from $1,400 for a pair of English walnut oval side tables to $6,500 for larger statement tables. A full built-in wardrobe is a larger project than any single piece of furniture, so treat those figures as a signal of material and craft quality rather than a wardrobe estimate. Request a written, component-level quote and confirm what installation includes.
Common Planning and Installation Mistakes
The most expensive mistakes happen before installation begins. Skipping the garment inventory leads to a beautiful interior that stores the wrong things. Measuring once leads to a unit that will not fit.
Ignoring the ceiling line. A floor-to-ceiling unit needs the ceiling height measured at both ends of the run, not just the middle.
Forgetting baseboards and trim. Existing molding must be scribed around or removed, and that decision affects the design.
Overlooking outlets and switches. Built-ins can block them; plan cutouts in advance.
A custom built-in bedroom wardrobe design guide is ultimately a checklist disguised as an article. Measure the room, count the clothes, decide the doors, specify the materials, and budget by component.
Most bedroom storage problems are really measurement problems, and solving them takes a maker who works from your room's actual numbers. If your bedroom has an awkward corner, a sloped ceiling, or a design vision no retailer can match, we can build to it.
Frequently Asked Questions
How do you plan a custom built-in wardrobe for a bedroom?
Start by measuring the full wall, including ceiling height, door swings, and window or vent positions. List what you actually hang and fold, then assign hanging, shelving, and drawer space to match. Decide on sliding or hinged doors based on clearance, choose materials and finishes, and confirm lighting and outlet placement before fabrication. A custom built-in wardrobe works best when the design follows your daily routine rather than a standard template.
What should you measure before designing a built-in wardrobe?
Record wall length and height at three points each, since floors and ceilings are rarely level. Note the depth available, door and window positions, outlet and switch locations, and any baseboard or crown molding. Check that the wardrobe doors can open fully and that drawers clear nearby furniture. Bring these measurements to your first design conversation so the built-in wardrobe dimensions are set from real numbers, not guesses.
How deep should a built-in wardrobe be?
A depth of 24 inches is the standard for full hanging, which keeps clothes on hangers clear of the doors. Shorter depths of 15 to 18 inches suit shelving, folded clothes, or a shallow accessory section. If the room cannot spare 24 inches, combine a shallower shelf run with a deeper hanging bay rather than shrinking the whole unit. Confirm depth against your actual hanger size before finalizing.
Are built-in wardrobes better than freestanding wardrobes?
Built-ins use the full wall and ceiling height, so they typically store more in the same footprint and look integrated with the room. Freestanding units cost less up front and can move with you. For awkward corners, sloped ceilings, or rooms where storage is tight, a custom built-in wardrobe usually wins on capacity and fit. The trade-off is planning time and cost, which is why measurements and layout matter so much.
What materials are best for a custom built-in wardrobe?
Solid hardwoods such as walnut, white oak, and ash hold up well for frames, doors, and drawer fronts, and they can be refinished rather than replaced. Plywood with a hardwood veneer is a stable choice for carcasses and shelves. For wardrobe materials and finishes, pick a finish that resists humidity and daily handling, and keep hardware quality high since hinges and slides take the most wear.
How much does a custom built-in wardrobe cost?
Cost depends on size, material, door style, interior fittings, and lighting. Solid hardwood and hand-built joinery sit at the top of the range, while painted or veneered modular systems cost less. Get an itemized quote that separates carcass, doors, interior fittings, and installation so you can see where the money goes. Budget for hardware and lighting as line items rather than assuming they are included.
How long does a custom built-in wardrobe take to make?
Timelines vary with size, material availability, and finish schedule. A straightforward unit can take several weeks from approved drawings to installation, while complex designs with specialty hardwood, custom doors, or integrated lighting take longer. Ask for a production schedule at the design stage and confirm when site measurements must be locked. If a renovation deadline is fixed, share it early so the build sequence can be planned around it.
SHOP
Comments